
Waterfront
Address
10117 Hawthorne Lane, Byron, MI
Price
$ 824,900
Property Attributes
- MLS#295853
- TypeSingle Family
- Listing Status Active
- MunicipalityBurns Twp
- CountyShiawassee
- CityByron
- AreaBurns Twp
- NeighborhoodHawthorn
- Zip48418
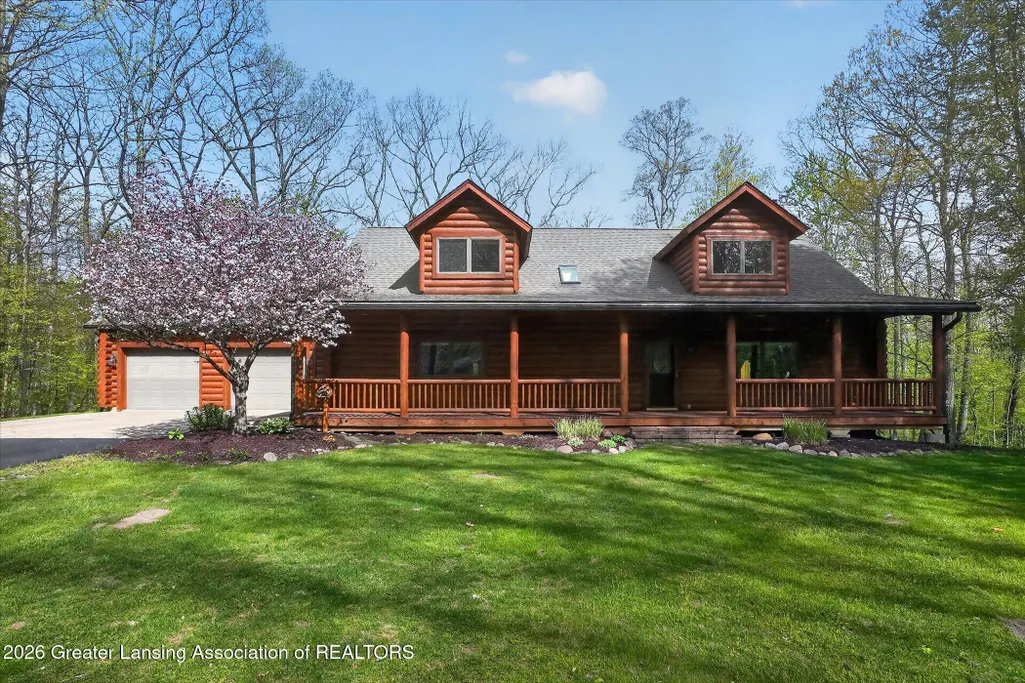
- StyleCape Cod
- Year Built1998
- Taxes$ 2829
- Price$ 824,900
- Bedrooms3
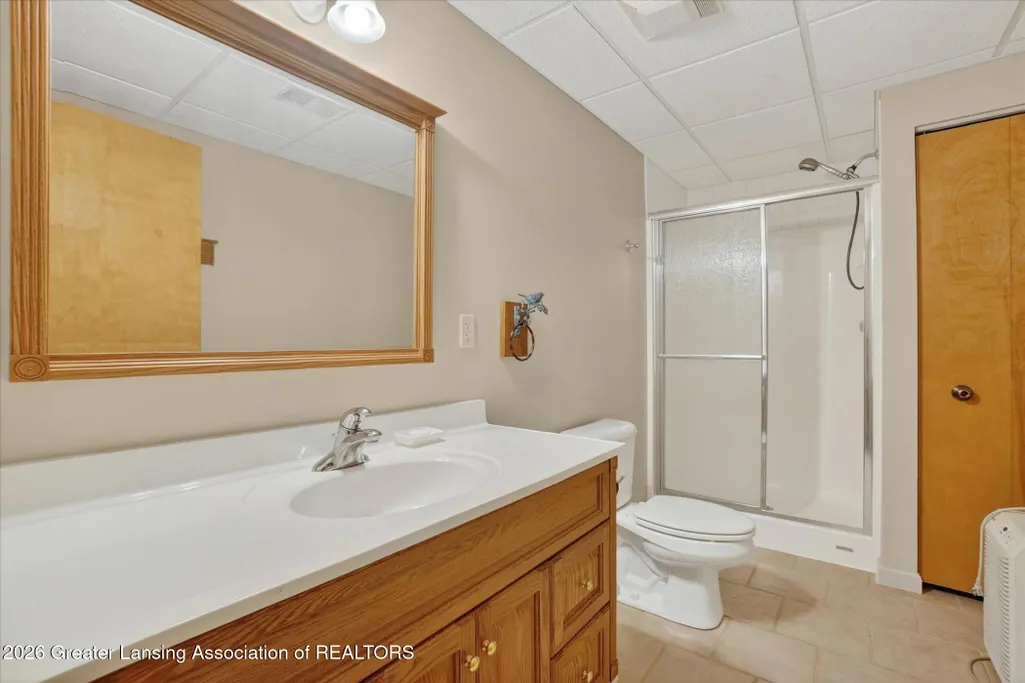
- Full Bathrooms3
- Half Bathrooms0
- Sqr Footage4420
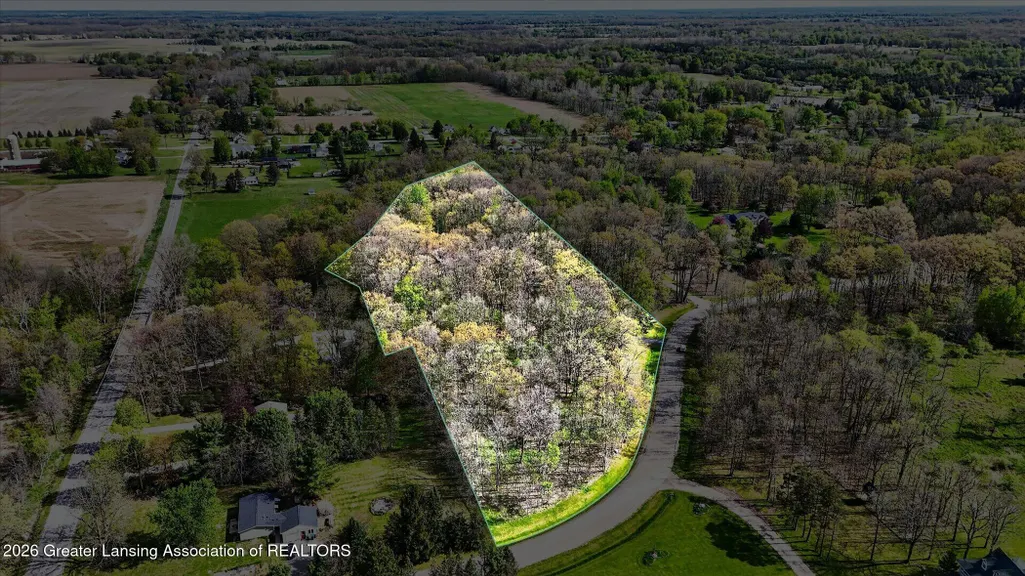
- Lot Size7.5 Acres
Data Source:
Greater Lansing AOR (GLMLS)
Property Description
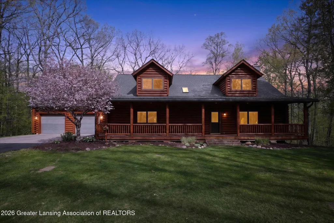
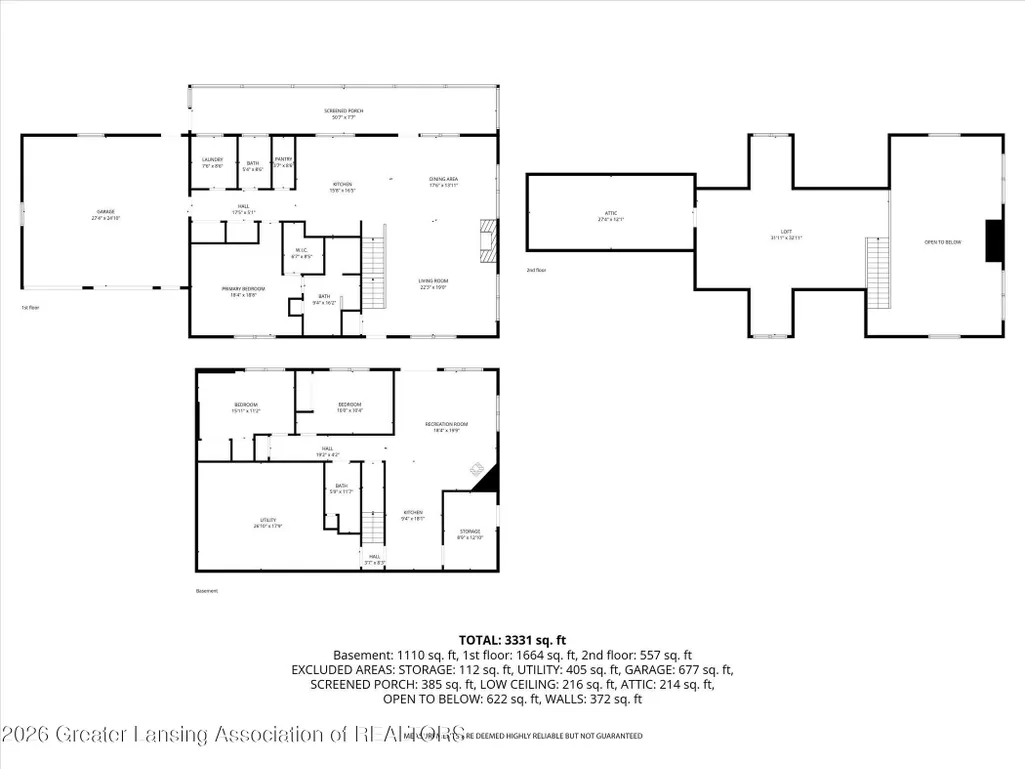
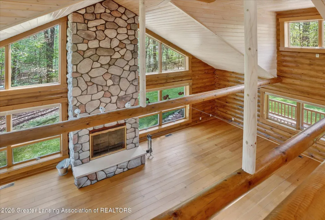
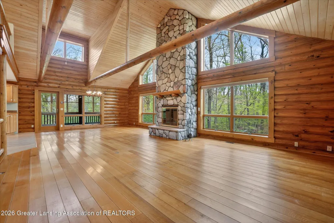
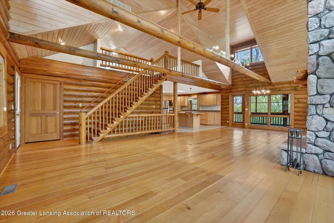
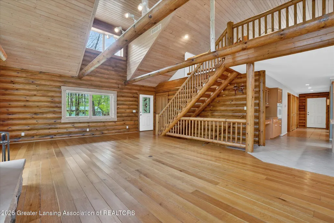
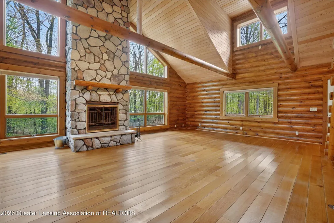
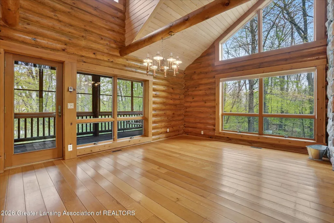
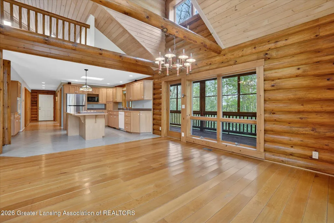
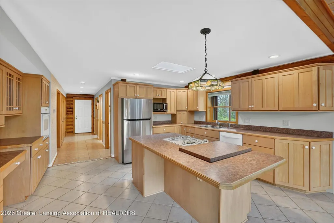
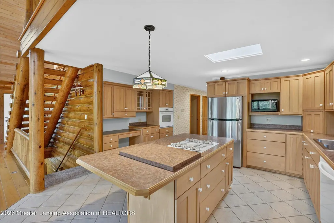
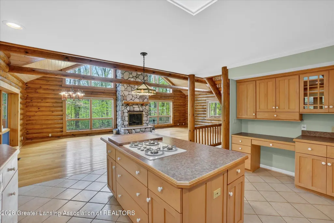
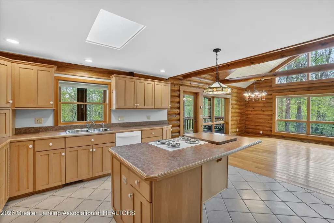
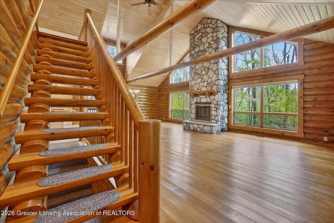
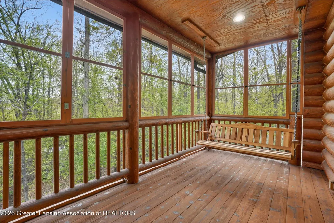
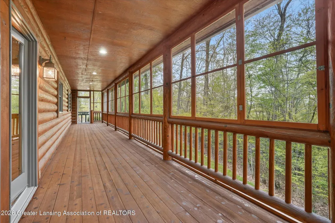
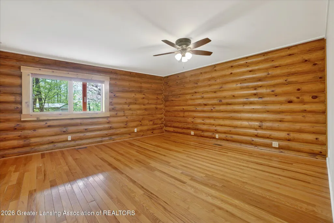
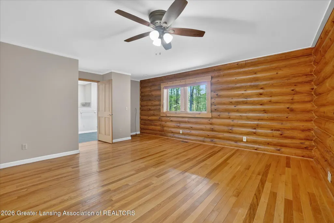
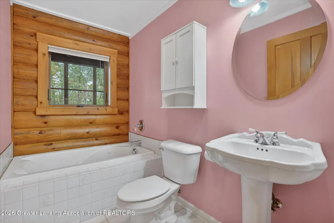
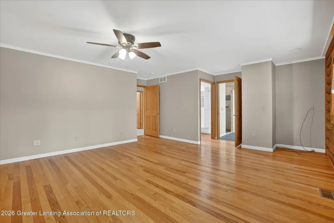
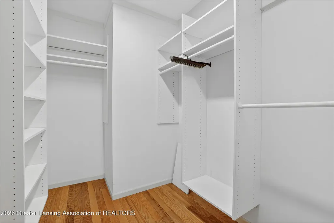
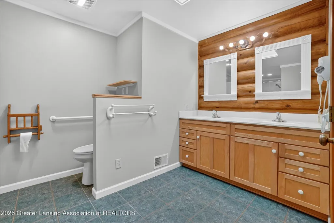
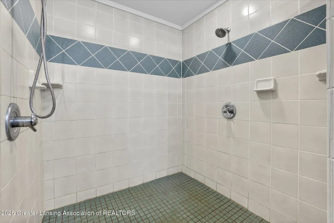
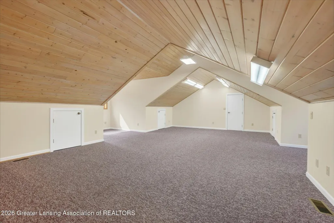
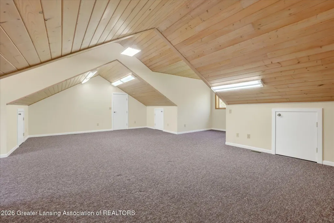
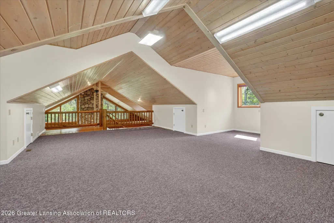
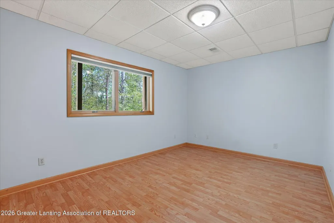
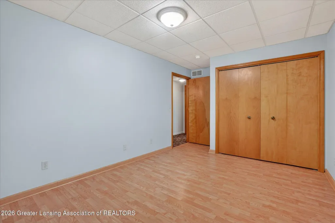
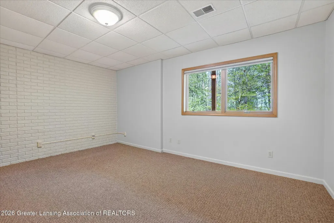
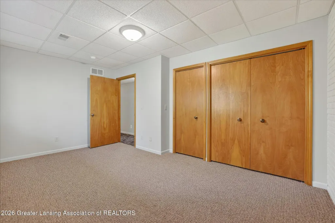
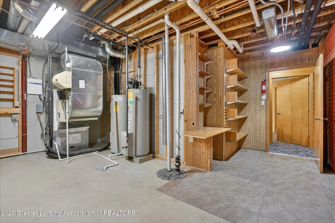
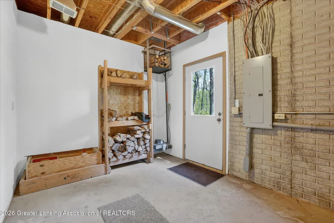
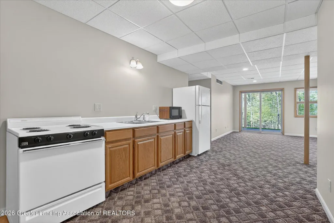
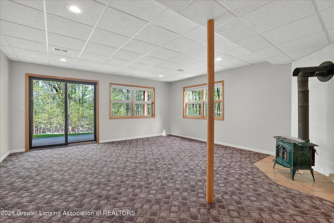
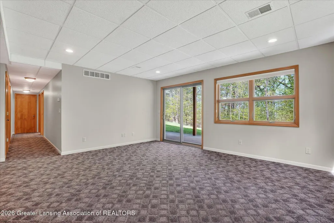
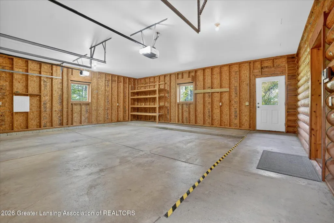
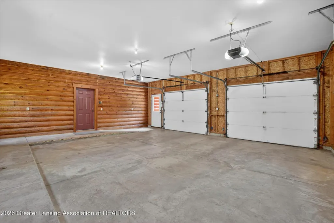
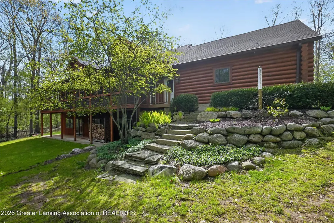
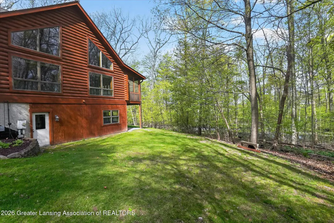
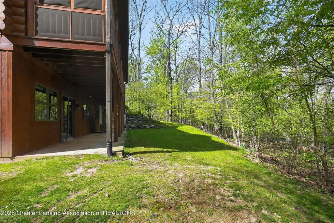
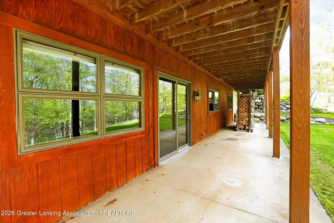
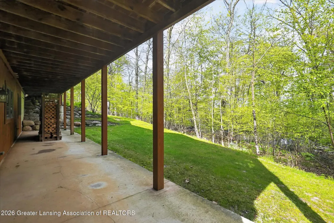
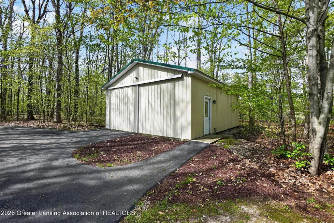
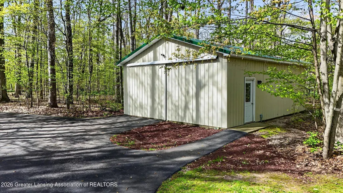
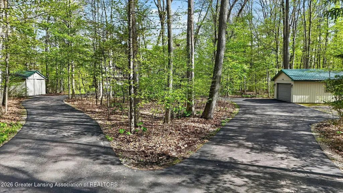
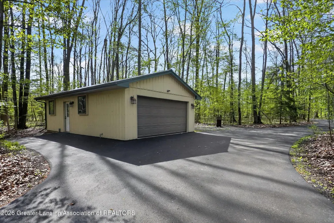
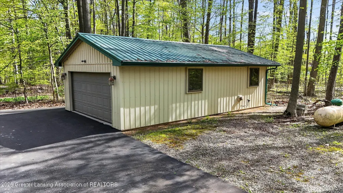
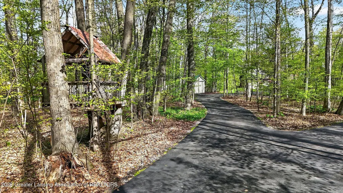
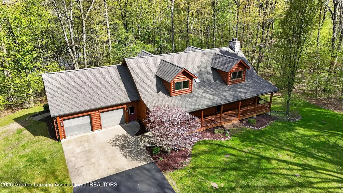
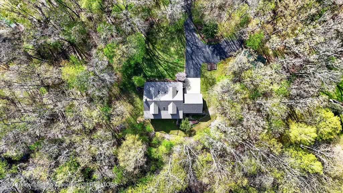
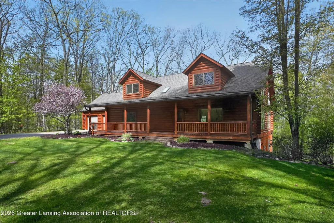
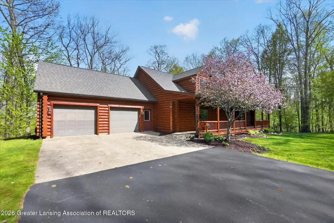
Extraordinary custom log home on 7.5 wooded riverfront acres within a private executive setting shared by only six homes. This one-of-a-kind retreat features soaring vaulted ceilings, a stunning floor-to-ceiling stone fireplace, expansive windows, and a full-length screened deck overlooking mature hardwoods and abundant wildlife. Thoughtfully designed with a built-in dumbwaiter system for firewood delivery directly to the fireplace without heat loss or pest intrusion. Spacious kitchen, luxurious primary suite with oversized zero-entry dual-head shower, and a versatile walkout lower level with in-law or in-home care suite potential. Additional features include a propane-heated wood shop, 10' gable RV/toy barn, and beautifully maintained acreage with labeled Hardwood mature trees on the lot!
| Price History | |
|---|---|
| 5/12/2026 | Listed $850,000 |
| 7/7/2026 | 2$824,900 |
General Features
| Sewer | Septic Tank |
|---|---|
| Heating | Electric,Geothermal,Heat Pump |
| Cooling | Central Air,Geothermal |
| Utilities | High Speed Internet Available,Electricity Connected,Propane |
| Roof | Shingle |
| Appliances | Dishwasher,Gas Range,Microwave,Oven,Refrigerator,Washer/Dryer |
| Garage Spaces | 2 |
| Patio/Porch Features | Covered,Deck,Front Porch,Rear Porch,Screened |
| Architectural Style | Cape Cod |
| Construction Materials | Log |
| Year Built | 1998 |
| Electric | 200+ Amp Service,Generator |
| View | Forest,River |
| Township | Burns Twp |
| Levels | One and One Half |
| Property Subtype | Single Family Residence |
| Tax Year | 2025 |
| Current Use | Primary |
| Waterfront Features | Riverfront |
| Accessibility | Accessible Full Bath |
| County | Shiawassee |
| New Construction | No |
| Property Type | Residential |
| Association Amenities | Other |
| HOA | false |
| Attached Garage | true |
| Subdivision Name | Hawthorn |
| Facing Direction | South |
| Garage Y/N | No |
| Other Structures | Barn(s),Other,Pole Barn |
| Total Rooms | 11 |
| Full Baths | 3 |
| Status | Active |
| Directions | S New Lothrop Rd and Hawthorne Lane E to home. Don't come from the north side of the Shiawassee River down S New Lothrop, the bridge is out of service. |
| City | Byron |
| Body of Water | Shiawassee River |
| Association Name | Hawthorn Lane Private Road Association |
| Senior Community Y/N | No |
| High School District | Byron |
| Zoning Description | Zoning |
| Lot Size Units | Acres |
| Lot Size Square Feet | 326700 |
| Carport Y/N | No |
| Land Lease Y/N | No |
| Tax Annual Amount | 2829 |
| Home Warranty Y/N | false |
| Current Financing | None |
| Lease Renewal Y/N | No |
| Lease Considered Y/N | No |
| Rent Control Y/N | No |
| Standard Status | Active |
| MobileHomeRemainsYN | No |
| Legal Description | Ask List Agent, too long for this section. |
Interior Features
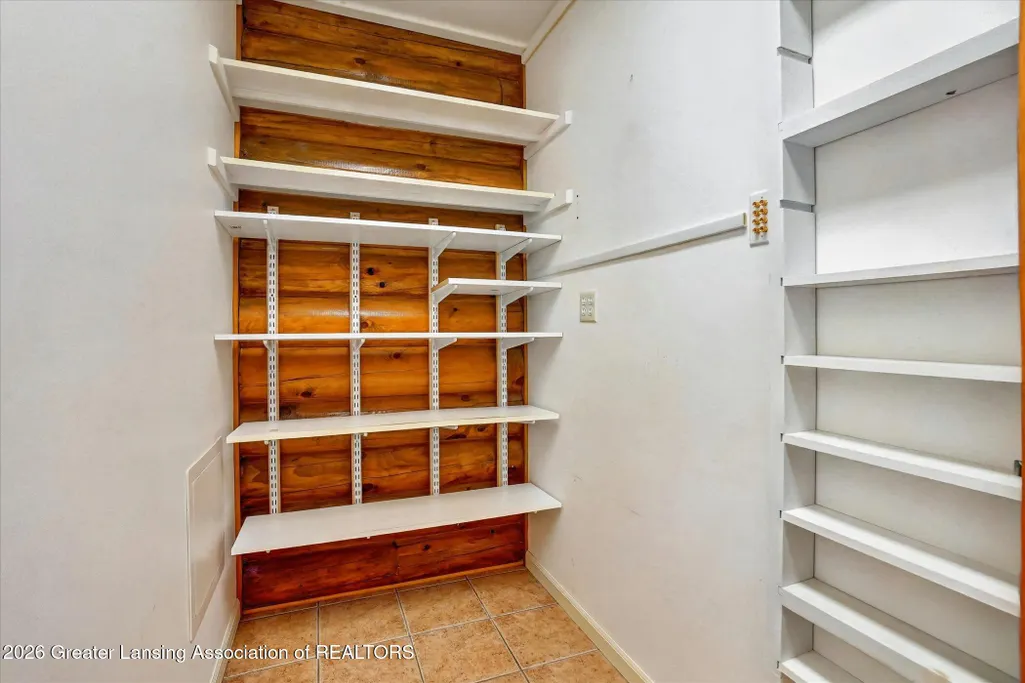
| Interior Amenities | Ceiling Fan(s),Chandelier,Double Vanity,Eat-in Kitchen,High Ceilings,In-Law Floorplan,Kitchen Island,Laminate Counters,Natural Woodwork,Open Floorplan,Pantry,Storage,Walk-In Closet(s) |
|---|---|
| Basement | Daylight,Finished,Full,Walk-Out Access |
| Flooring | Carpet,Ceramic Tile,Hardwood |
| Total Fireplaces | 2 |
| Fireplace Features | Basement,Living Room,Wood Burning,Wood Burning Stove |
| Basement (Y/N) | No |
| Air Conditioning Y/N | true |
| Heating Y/N | true |
| Window Features | Double Pane Windows |
| Fireplace Y/N | true |
| Above Grade Finished Area | 2652 |
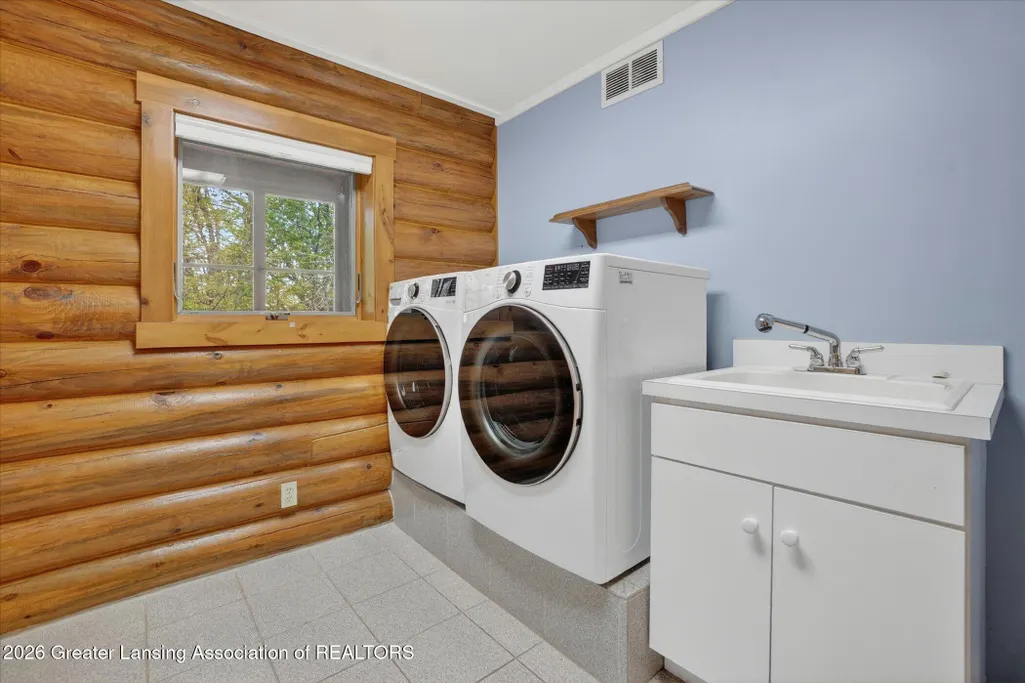
| Laundry Features | Laundry Room,Main Level |
| Total Bedrooms | 3 |
| Below Grade Finished Area | 1110 |
| Entry Level | 1 |
| Total Baths | 3 |
Exterior Features
| Fencing | None |
|---|---|
| Parking Features | Additional Parking,Asphalt,Attached,Circular Driveway,Driveway,Finished,Garage,Garage Door Opener,Garage Faces Front,Kitchen Level,Parking Pad,Paved,Side By Side |
| Lot Features | Back Yard,Front Yard,Gentle Sloping,Landscaped,Many Trees,Native Plants,Private,Sloped,Sloped Down,Views,Waterfront,Wetlands,Wooded |
| Water Source | Well |
| Lot Size Area | 7.5 |
| Foundation Details | Concrete Perimeter |
| Spa | false |
| Building Area Total | 4420 |
| Lot Dimensions | IRR x IRR |
| Lot Size Acres | 7.5 |
| Road Surface Type | Asphalt |
| Frontage Type | River |
| Waterfront Y/N | true |
| Foundation Area | 1768 |
| Road Frontage Type | Private Road |
| Crops Included Y/N | No |
| Horse Y/N | No |
| Irrigation Water Rights Y/N | No |
Amenities
- Foreclosure
- Views
- Short Sale
- New Construction
- Adult 55+
- Lease To Own
- No HOA Fees
- Furnished
- Primary On Main
- Air Conditioning
- Seller Finance
- Green
- Fixer Upper
- Horse
- Golf
- Fireplace
- Deck
- Garage
- Basement
- Pool
Property vs Single Family Average in 48418
Price
Taxes
Year Built
 Water Wonderland Board of REALTORS® All information deemed reliable but not guaranteed. All properties are subject to prior sale, change or withdrawal. Neither listing broker(s) or information provider(s) shall be responsible for any typographical errors, misinformation, misprints and shall be held totally harmless. Listing(s) information is provided for consumer's personal, non-commercial use and may not be used for any purpose other than to identify prospective properties consumers may be interested
 Greater Lansing Association of Realtors® (GLAR) All information deemed reliable but not guaranteed. All properties are subject to prior sale, change or withdrawal. Neither listing broker(s) or information provider(s) shall be responsible for any typographical errors, misinformation, misprints and shall be held totally harmless. Listing(s) information is provided for consumer's personal, non-commercial use and may not be used for any purpose other than to identify prospective properties consumers
